|
| Detail view of 清明上河圖 |
I have the vaguest of recollections of watching the
original Nova episode. It was a lifetime ago and I've watched so many interesting programs made by Nova that I might be mistaken. Somewhere, however, in the back of my mind, I have had some desire to track down this example of reconstructive archaeology and gaze upon it firsthand. I rewatched the
episode to gather enough clues to help my wife track down its location, Jinze.
 |
| Canal front in Jinze 金泽镇 |
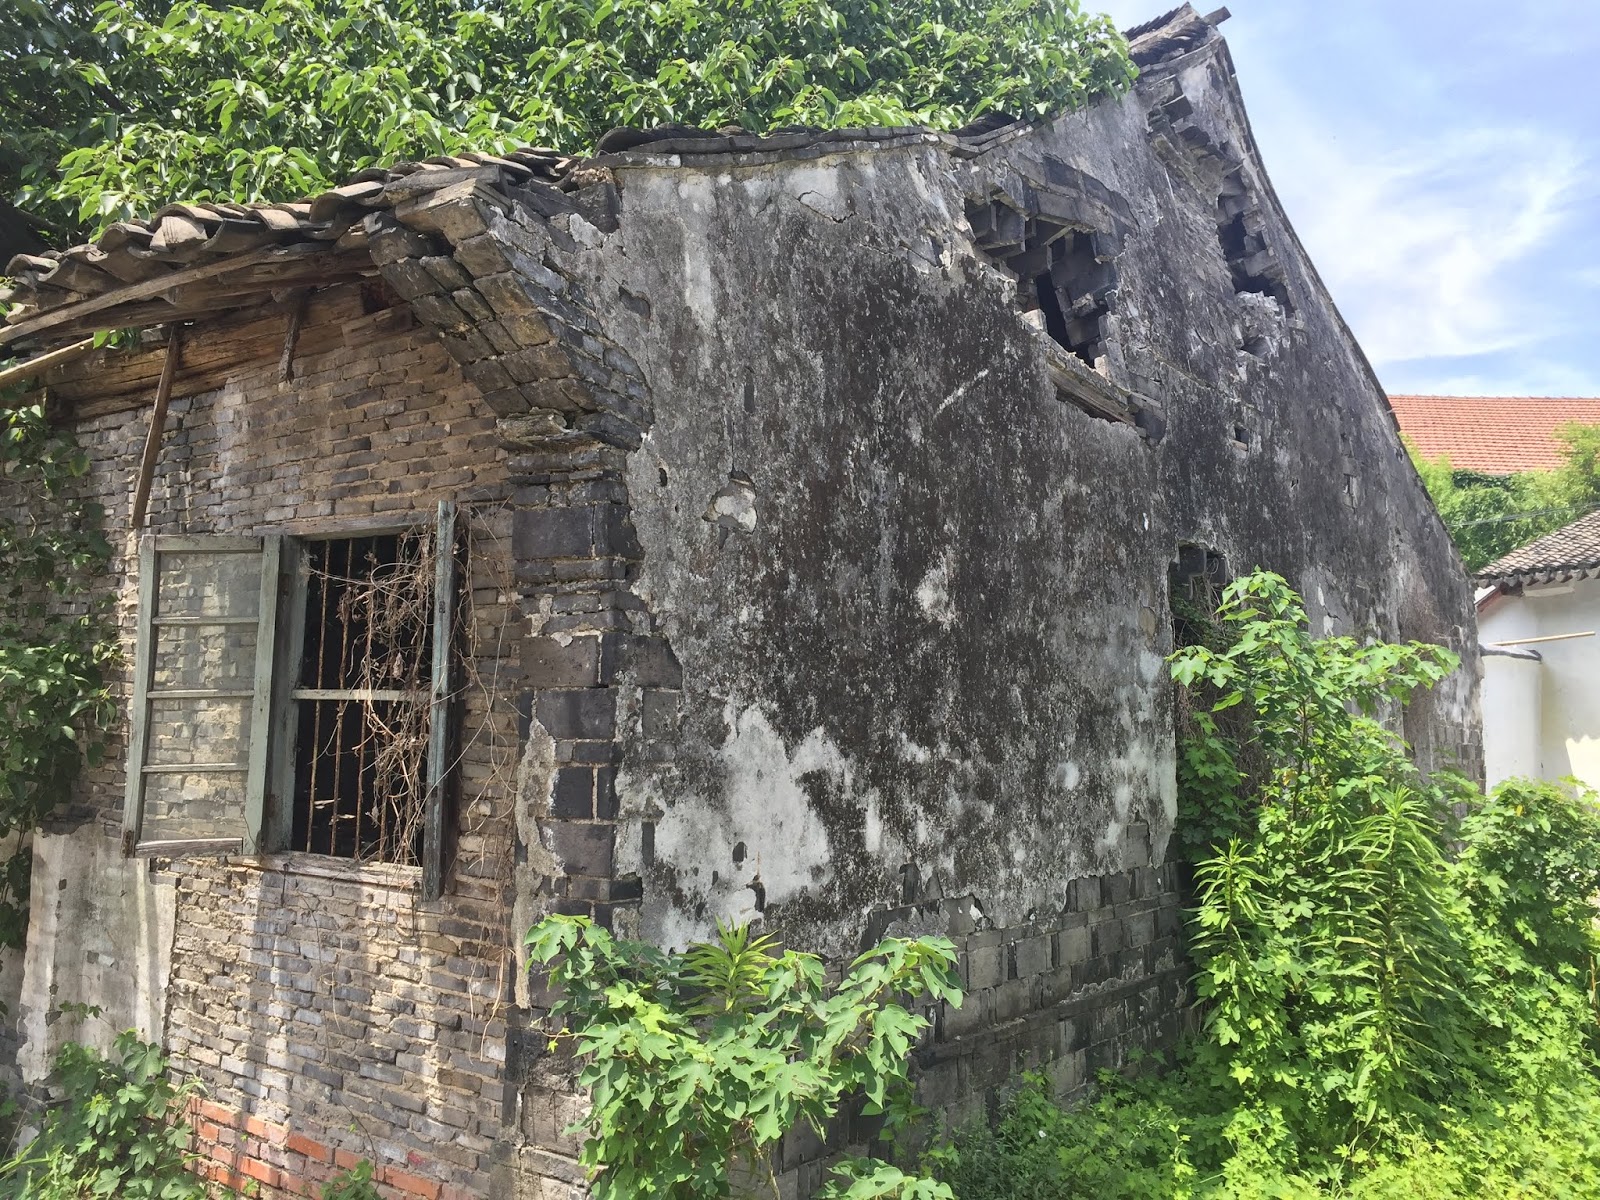
Jinze itself merits a visit all of its own. It's a network of canals and a showcase of timberframed and brick courtyard structures that are in desperate need of sensitive preservation and historical documentation. It has so far escaped the commercialized rebuilding that happens to all designated tourist destinations. Throughout the area, I spotted several signs conferring historic preservation status to many buildings, all with the date of 2017. There is hope and dread as to how the Shanghai government decides to manage this treasure on the past.
There are no garish pointers leading travelers to the new rainbow bridge. My wife asked a shopkeeper who gladly and patiently explained which canal to follow to reach the bridge. It has been nearly 20 years since the NOVA crew was there and I wanted to see how the structure was holding up. The documentary mentions that this style of bridge had stopped being built and so I wanted to do my own follow-up. On our way there, a woman approached us, ostensibly to offer us a 'gondola' ride along the canal. My wife explained what we were looking for and she proudly led us there; she ran her boating business from a structure right next to the bridge. My attention was divided between a very interesting cabinet that stood outdoors and getting a better look at the bridge.
 |
| Integrated lock mechanism |
 |
| Iron ringpulls on a foodsafe |
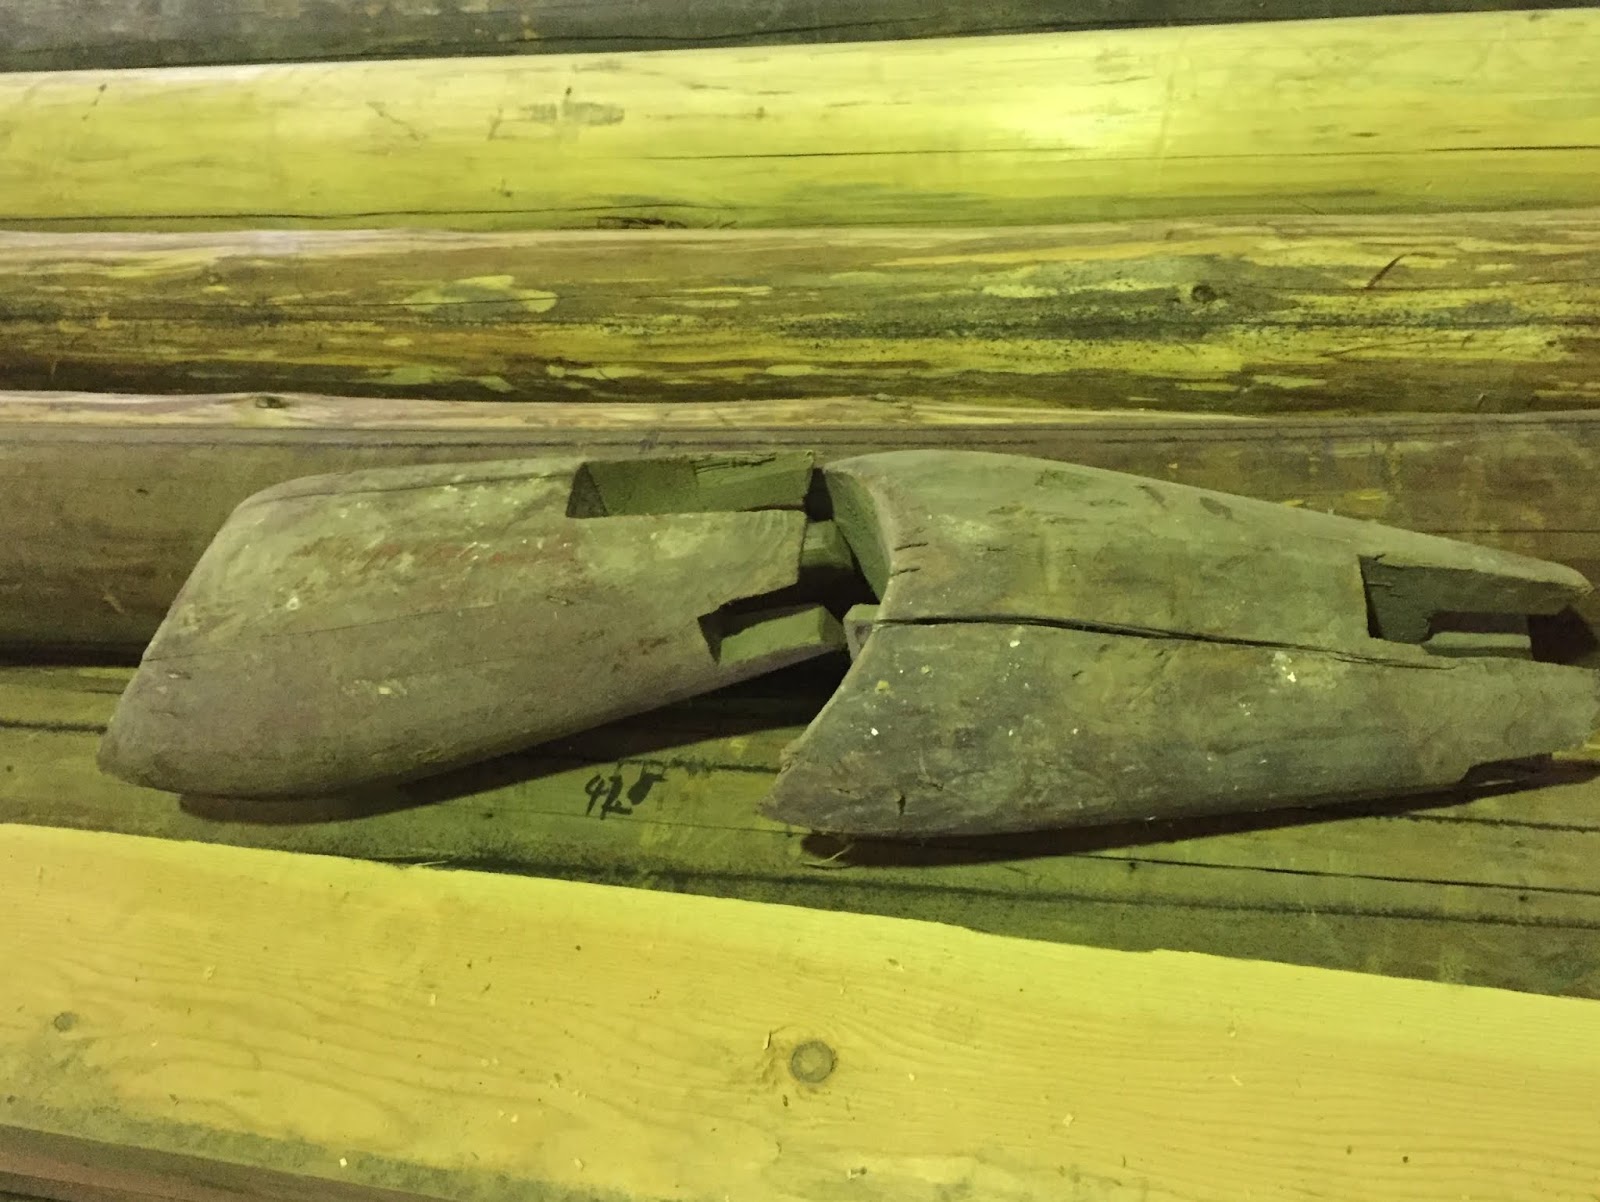
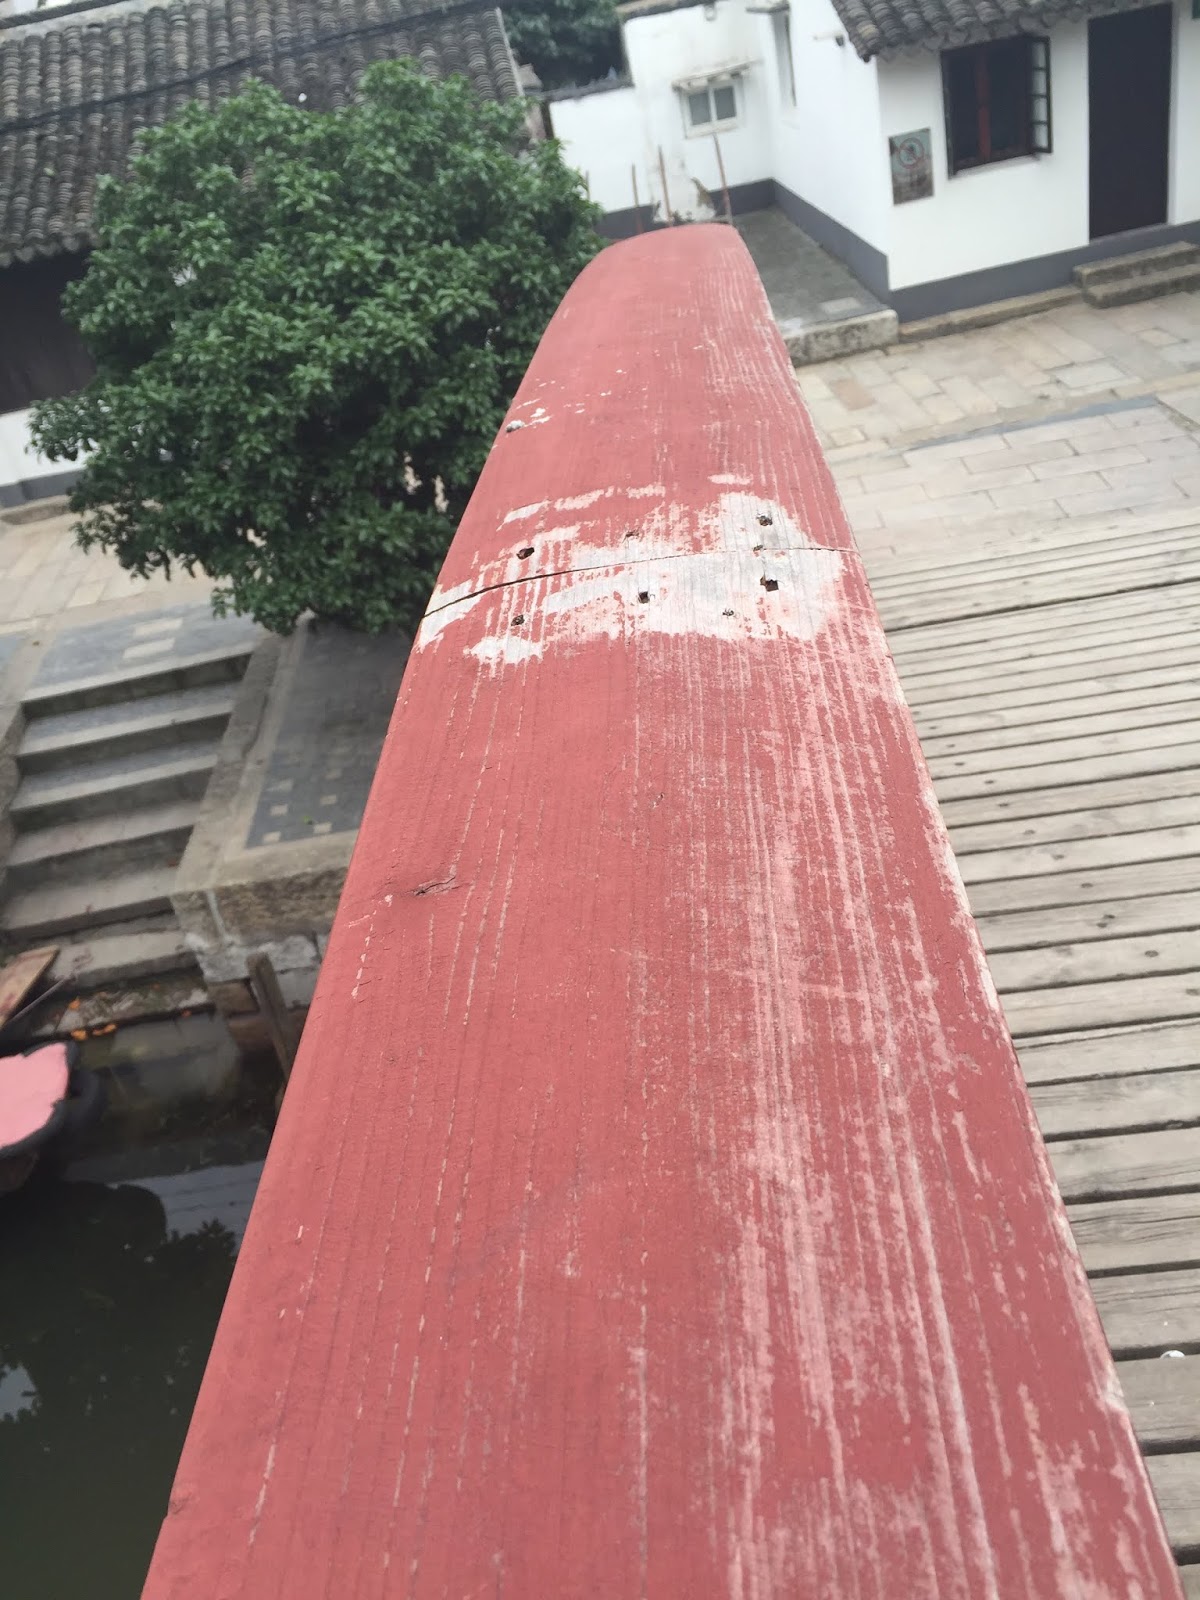
Immediately all the woven timber components stood out to my eyes that they were of the same diameter. I knocked on one to confirm my suspicions. The originals had been replaced with iron pipes. Despite not being an engineer, I suspect that this is not the best way to use iron in bridge building. The boatwoman explained that the bridge started to show signs of decay in the second year. In the fifth year, the bridge needed replacement, by which I interpreted to mean that the pipes had been substitued although there are still a few wooden beams rotting in place. I doubt there was any report as to what caused the failure nor further research for how to better make a rainbow bridge. A facsimile was made using pipes to sufficiently copy the appearance. I also suspect that the present day decking has also been replaced on more than one occasion, its appearance is nothing as was shown in the NOVA program.
The gondolier was a very welcoming hostess, filling our ears with her civic pride.
 |
| Upstream view with fallen timber |
 |
| PBS Nova stele |
 |
| underside view |
 |
| downstream view |
I was glad to have found the rainbow bridge and see that some of the NOVA project was still in effect. But it's evident that there is no more interest amongst the Chinese scholars for working with this model. This destination is not a major attraction for tourists, most of whom were retired Chinese traveling with their
danwei more interested in a boat ride and singing patriotic songs while taking photos of riverside views as my wife disdainfully pointed out. The red painted views of the bridge with the lion medallions seem mainly for their appreciative viewing. I mention to point out that this international experiment in reconstructive archaeology is today just another bridge among many that are necessary for this canal city. So what are the results of this experiment? Did it function as such bridges commonly once did? What can one conclude from its short utility? Is there something about the design or material choice that might have prolonged its lifespan or does the rotting explain why such wooden bridges were eventually replaced with stone structures? Does it, in fact, say more about present day Chinese workmanship where nothing is built to last very long. It's sad and disheartening because there are extant
examples of such timbered bridges that have lasted much
longer than the Jinze bridge.
 |
| Ready for another rebuilding |
 |
| Chinese bailer twine |
 |
| persistent dry rot |
 |
| Cambered railing |
This opportunity might have led to a deeper understanding of how to recover traditional, and evidently more effective methods, but the opportunity has been squandered. On so many levels, this bridge represents modern construction within the
Chinese context. I feel as though I've seen examples of this bridge in all new construction. I can only add to this by pointing out how strongly motivated the Chinese are by literary and artistic paradigms and their adherence to copying them. On another level this construction is a copy not of a bridge but of a painting. And as much as paintings are merely interpretations of reality, this bridge is an image of a Chinese tradition that was codified by the painter on the Qingming scroll. It continues to be copied on many media right through until today.
 |
| enjoying the golden years |
 |
| A copy of a copy of a copy in silk embroidery suitable for framing |
In this respect, the Jinze bridge needs to only look like the picture bridge that inspired it; it needn't function as a woven timber arch bridge.
I couldn't have predicted all that awaits to be explored in Jinze. I plan on posting another essay highlighting the many architectural gems that can still be detected and admired here and there, but I shall end this essay with one last unexpected discovery. One result of the takeover in 1949 was that formerly large courtyard houses were split up into smaller units, effectively turning the courtyards into public throughways.
 |
| Street sign indicating 9 addresses |
This pattern is repeated in many places. I was at first reluctant to walk down such streets that were once private corridors. Sometimes a foreigner can get away with doing such things because locals are reluctant to confront a western face. They gawk but they say nothing. In this case, I was not an intruder since I was walking into a public space. Long live the Communist party!
 |
| Publicly liberated opulence |
Following deeper into the passage, I glanced up to spot this carved beam and arched roof. It immediately spoke to me as to the precarious nature of so much of Chinese traditional architecture. I had to lighten this photo to make the details visible. As I was angling my iphone to get the best lighting, my wife shouted that there was a bench.
 |
| noteworthy workbench hidden in plain sight |
Even she could recognize its general form as a woodworking bench, yet I was dumbstruck by how much it resembled a Roman bench from Trier with many of the holding devices that Christopher Schwarz has been
documenting and
recreating. I had to tweak these photos since this covered area was also dark.
 |
| end vise with missing hardware |
 |
| broken dog in dovetail housing |
 |
| Crochet and bench surface |
I have no idea why such an artefact was left in this public space. It might have been used to build the original dwelling. There are plenty of tool marks and some hints of a tail vise. It's too well built to be used by a contemporary carpenter who typically nails together a flimsy table that is abandoned on the worksite after the job is done. This bench has mass of thick timbers and might have been left in this location because it's too heavy to carry away and too thick to be chopped up for firewood. And so, Mr. Schwarz, do you think you see an
example that is worthy of replicating?
 |
| one style of a Chinese planing bench |
This bench presents a mystery since it doesn't appear to follow in Chinese traditions. The next post will show more of Jinze.