03 July 2018

Making bridges from Boston, to Jinze, and back to Saalburg

Detail view of 清明上河圖
I have the vaguest of recollections of watching the original Nova episode. It was a lifetime ago and I've watched so many interesting programs made by Nova that I might be mistaken. Somewhere, however, in the back of my mind, I have had some desire to track down this example of reconstructive archaeology and gaze upon it firsthand. I rewatched the episode to gather enough clues to help my wife track down its location, Jinze.
Canal front in Jinze 金泽镇
Jinze itself merits a visit all of its own. It's a network of canals and a showcase of timberframed and brick courtyard structures that are in desperate need of sensitive preservation and historical documentation. It has so far escaped the commercialized rebuilding that happens to all designated tourist destinations. Throughout the area, I spotted several signs conferring historic preservation status to many buildings, all with the date of 2017. There is hope and dread as to how the Shanghai government decides to manage this treasure on the past.
There are no garish pointers leading travelers to the new rainbow bridge.  My wife asked a shopkeeper who gladly and patiently explained which canal to follow to reach the bridge. It has been nearly 20 years since the NOVA crew was there and I wanted to see how the structure was holding up. The documentary mentions that this style of bridge had stopped being built and so I wanted to do my own follow-up. On our way there, a woman approached us, ostensibly to offer us a 'gondola' ride along the canal. My wife explained what we were looking for and she proudly led us there; she ran her boating business from a structure right next to the bridge.  My attention was divided between a very interesting cabinet that stood outdoors and getting a better look at the bridge.
Integrated lock mechanism

Iron ringpulls on a foodsafe


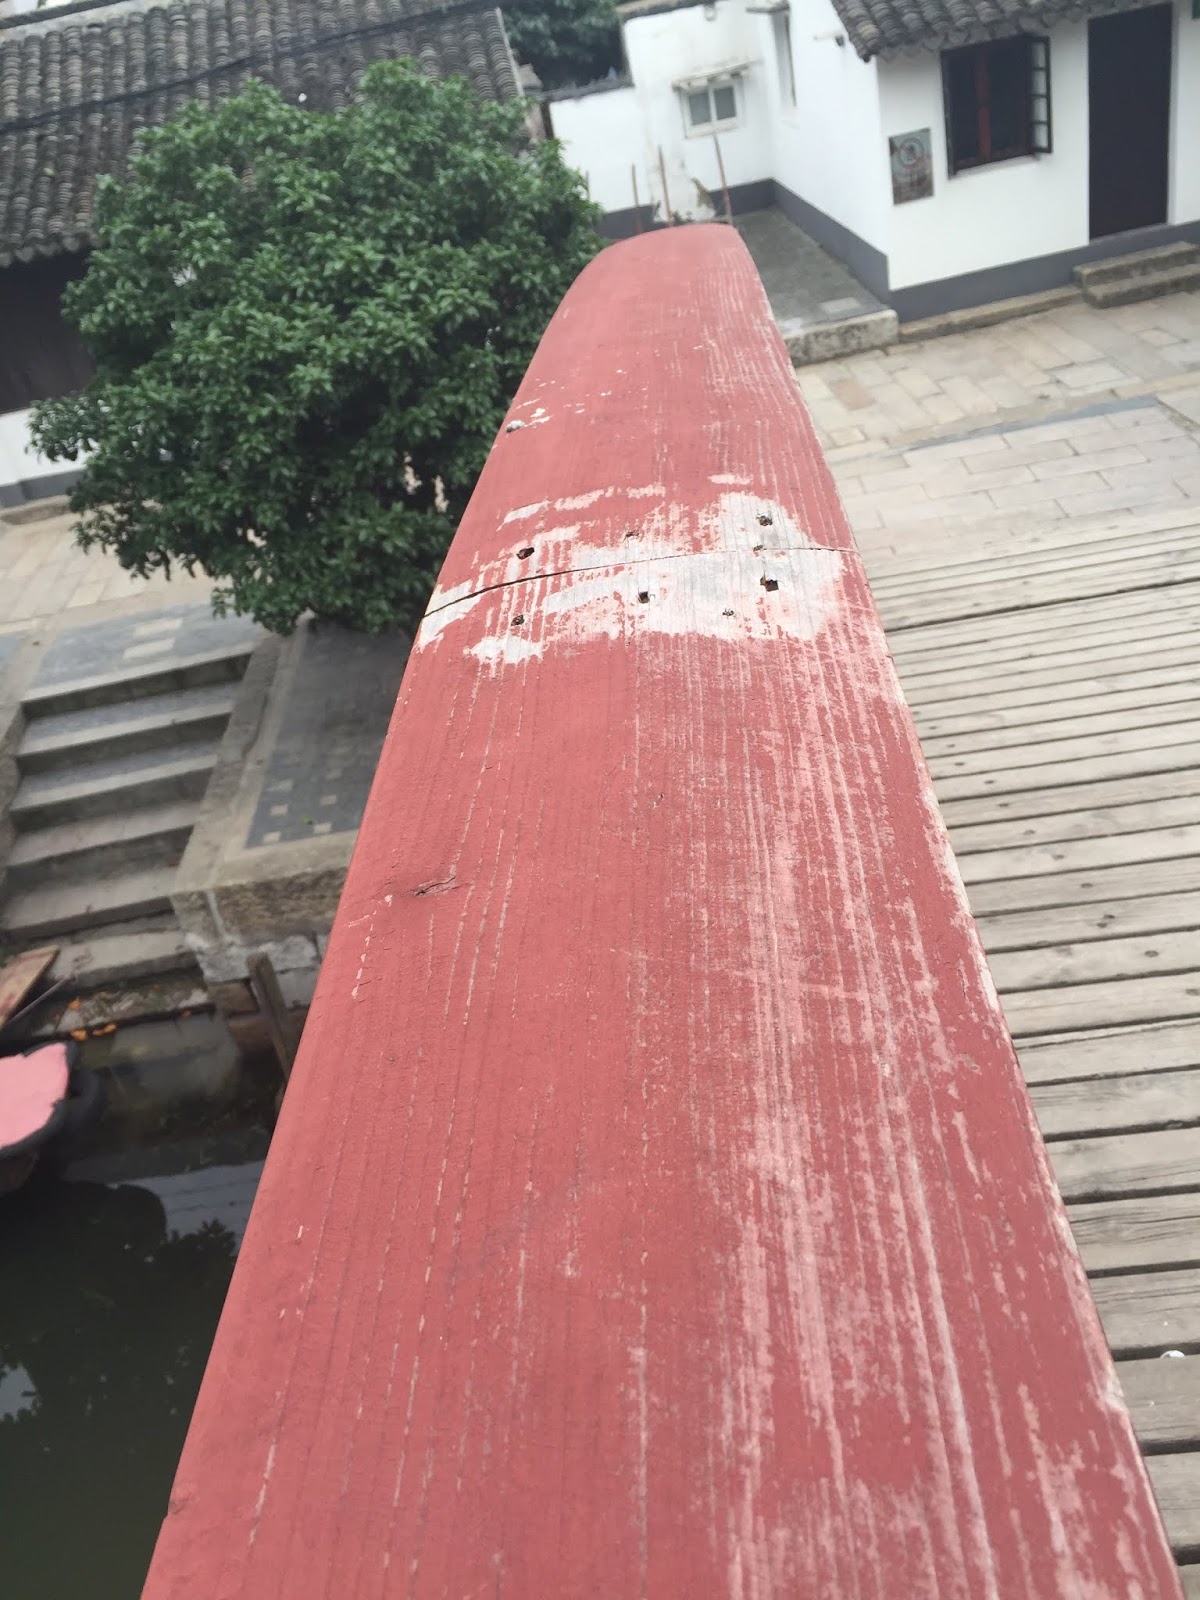
Immediately all the woven timber components stood out to my eyes that they were of the same diameter. I knocked on one to confirm my suspicions. The originals had been replaced with iron pipes. Despite not being an engineer, I suspect that this is not the best way to use iron in bridge building. The boatwoman explained that the bridge started to show signs of decay in the second year. In the fifth year, the bridge needed replacement, by which I interpreted to mean that the pipes had been substitued although there are still a few wooden beams rotting in place. I doubt there was any report as to what caused the failure nor further research for how to better make a rainbow bridge. A facsimile was made using pipes to sufficiently copy the appearance. I also suspect that the present day decking has also been replaced on more than one occasion, its appearance is nothing as was shown in the NOVA program.
The gondolier was a very welcoming hostess, filling our ears with her civic pride. 
Upstream view with fallen timber

PBS Nova stele

underside view

downstream view

I was glad to have found the rainbow bridge and see that some of the NOVA project was still in effect. But it's evident that there is no more interest amongst the Chinese scholars for working with this model.  This destination is not a major attraction for tourists, most of whom were retired Chinese traveling with their danwei more interested in a boat ride and singing patriotic songs while taking photos of riverside views as my wife disdainfully pointed out. The red painted views of the bridge with the lion medallions seem mainly for their appreciative viewing. I mention to point out that this international experiment in reconstructive archaeology is today just another bridge among many that are necessary for this canal city. So what are the results of this experiment? Did it function as such bridges commonly once did? What can one conclude from its short utility? Is there something about the design or material choice that might have prolonged its lifespan or does the rotting explain why such wooden bridges were eventually replaced with stone structures? Does it, in fact, say more about present day Chinese workmanship where nothing is built to last very long.  It's sad and disheartening because there are extant examples of such timbered bridges that have lasted much longer than the Jinze bridge.
Ready for another rebuilding

Chinese bailer twine

persistent dry rot

Cambered railing

This opportunity might have led to a deeper understanding of how to recover traditional, and evidently more effective methods, but the opportunity has been squandered. On so many levels, this bridge represents modern construction within the Chinese context. I feel as though I've seen examples of this bridge in all new construction. I can only add to this by pointing out how strongly motivated the Chinese are by literary and artistic paradigms and their adherence to copying them. On another level this construction is a copy not of a bridge but of a painting. And as much as paintings are merely interpretations of reality, this bridge is an image of a Chinese tradition that was codified by the painter on the Qingming scroll. It continues to be copied on many media right through until today.
enjoying the golden years

A copy of a copy of a copy in silk embroidery suitable for framing
In this respect, the Jinze bridge needs to only look like the picture bridge that inspired it; it needn't function as a woven timber arch bridge.
I couldn't have predicted all that awaits to be explored in Jinze. I plan on posting another essay highlighting the many architectural gems that can still be detected and admired here and there, but I shall end this essay with one last unexpected discovery.  One result of the takeover in 1949 was that formerly large courtyard houses were split up into smaller units, effectively turning the courtyards into public throughways.
Street sign indicating 9 addresses
This pattern is repeated in many places. I was at first reluctant to walk down such streets that were once private corridors.  Sometimes a foreigner can get away with doing such things because locals are reluctant to confront a western face. They gawk but they say nothing. In this case, I was not an intruder since I was walking into a public space. Long live the Communist party!
Publicly liberated opulence
Following deeper into the passage, I glanced up to spot this carved beam and arched roof. It immediately spoke to me as to the precarious nature of so much of Chinese traditional architecture. I had to lighten this photo to make the details visible. As I was angling my iphone to get the best lighting, my wife shouted that there was a bench.
 noteworthy workbench hidden in plain sight
Even she could recognize its general form as a woodworking bench, yet I was dumbstruck by how much it resembled a Roman bench from Trier with many of the holding devices that Christopher Schwarz has been documenting and recreating. I had to tweak these photos since this covered area was also dark.

end vise with missing hardware

broken dog in dovetail housing

Crochet and bench surface
I have no idea why such an artefact was left in this public space. It might have been used to build the original dwelling. There are plenty of tool marks and some hints of a tail vise.  It's too well built to be used by a contemporary carpenter who typically nails together a flimsy table that is abandoned on the worksite after the job is done.  This bench has mass of thick timbers and might have been left in this location because it's too heavy to carry away and too thick to be chopped up for firewood. And so, Mr. Schwarz, do you think you see an example that is worthy of replicating?
one style of a Chinese planing bench

This bench presents a mystery since it doesn't appear to follow in Chinese traditions. The next post will show more of Jinze.

09 June 2018

Table Forms and Wood

This essay was inspired when I looked over this table that seems to be a commissioned piece. I've been working in a new situation in the Qingpu district of Shanghai. I'm still growing into this work environment and adapting to the circumstances.
Wood and metal
This is certainly part of what the market demands and woodworkers can happily supply. I've written before about why I think there is an aesthetic by which consumers need reassurances that they possess 'real ' wood. (More on this to follow) This explains the use of slabs and wane, now marketed as 'live edges'. And that is what this table represents.  It's a hunk of solid wood mounted on four welded leg assemblies. While looking over this piece, I thought about how odd it was that the legs were screwed up into the slab, flush with the corners when the piece would have looked better if the legs had been tucked just under the surface, hiding the low quality welds from direct view. I was looking at this table as a westerner but this was a table in the Chinese style despite its modern aesthetics. For those who are unfamiliar with the concept of Simianping, here is an example that I spotted on a sidewalk in Jinze.
Box with legs: Chinese table archetype
The table is a box in overall form. Another term for this is corner-leg construction and it is embedded into the Chinese psyche as to what a table ought to look like. And this mental model goes far to explain why the maker of the table above felt compelled to create the resultant form, which, despite being trendy and modern with its 'real' solid wood tabletop, maintains a very conservative Chinese root. As it happens, I came across another example of a table that displays a mixture of conservative and modern construction with its own results in compromise.
Just around the corner from the Chen Yonggang Woodcraft Studio is a cafeteria that is frequented by me and my coworkers, which is where I discovered tables that imitate simianping. Understandably the joinery is greatly simplified, in part to keep construction costs down, but simply because HongMu joinery requires dense tropical hardwoods to succeed.
Waisted, simplified, corner-leg construction
 As I have written before, one weakness of Simianping is the panel and frame tabletop assembly. This makes such a table difficult to clean since water unavoidably seeps into its gaps, compromising the joints and filling them with crud and schmutz, which is just the kind of situation that one might want to avoid in a busy restaurant when choosing tables to serve customers. Yet again the archetype of what makes for a 'good' table trumps the functionality of any specific tables.
Faux panel and frame construction
I just wonder what process was used to cut such a narrow groove along and across the grain.  Impressive even as it only adds difficulty to a busser's routine tasks.
A popular restaurant chain that happens to sell furniture
I think this points out a chicken or egg dilemma. If a laudable goal is to put better constructed furniture on the marketplace, is it better that consumers are educated about furniture construction, or is it more advantageous for manufacturers to build such furniture in anticipation of attracting consumers? In the long and short run, my opinions is that consumers primarily determine with their purchasing decisions what manufacturers respond to. Better informed consumers push standards higher (certainly in the absence of guilds, or selfimposed industry guidelines, or governmental regulations) It's, therefore, frustrating, in particular, when manufacturers mislead or exploit consumer's own confusion with their furniture designs.
Magical trees go into its manufacture
I first spotted this coffeetable at Ikea but I only single this business out because I spend so much time there. Deceptive design is not their exclusive domain. This is their Stockholm table, which the website refers to as made of Ash veneer. I apply veneers to many of my pieces, but this type of example is one that has given much of the general public a alse notion that veneer is a sign of low quality construction in furniture.  I've heard this stated with confident authority and it explains much of the 'big slab' furniture aesthetic, which unsurprisingly this Stockholm is trying to imitate even as it also is fooling most consumers.  I don't have any problem with the application of ash veneer and even though end grain veneers present their own challenges, visual and adhesive , they are not the thrust of my objection to this piece. I object to cheating the consumer into believing that this is made with staked construction which is associated with solid wood. The through tenon, again a weakness as explained above when it comes to routine cleaning, overtly misleads that the solid leg passes through a solid wood tabletop, which to a casual observer the veneers create a false impression that it is. What is the purpose of the choice of exposing through round tenons but merely to confuse a potential buyer (it certainly offers no structural advantage) even as it compromises the veneered surface from normal use. It's an example of a manufacturer exploiting ignorance and capitalizing on it in a race to the bottom. Caveat emptor et aut disce aut discede Ikea! And yet this is not the only example that I found during my visit to buy a needed coffeepress.

I struggled to get the proper raking light necessary to highlight the travesty of this design feature on the Industriell line of table, bench, and side chairs. Whereas, the Stockholm is described as 'ash veneer', the Industriell table is vaguely described as 'light grey' both as to material and color.  Even though my VPN routed me to the UK Ikea website, I presume that 'light grey' is intentionally obtuse in all versions of English. And all because they don't want to state that the pieces are made from pine laminate. And to further mislead consumers, the surface is somehow treated to resemble a rough sawn surface as though it came directly from a sawmill as a slab! Is the greater sin miseducating the general consumer or exploiting his lack of consumer acumen? By the way, the underside of this tabletop is perfectly smooth, the kind of smoothness that one wants on a tabletop to help keep it clean. And yet this faux rough sawn surface is put proudly on top, the direct opposite that one would do in traditional construction. Are manufacturers really so exploitative of consumer ignorance or are designers so far removed from traditional woodcraft that they blithely turn a flaw that was once dutifully hidden in construction into an industrially fabricated feature to deceive consumers?
Can a sawyer ever do this?
And if you thought it could not get worse. My last criticism is for the the Hurdal linen cabinet. This piece first caught my eye on a showroom floor because lacking a plinth, it looked oddly squat. Its proximity to the floor is the least of its flaws.  I don't know whether the Hurdal is marketed in all countries with the tag below: 
a tree, a common source of wood, as imagined by a designer
It doesn't take very long to find example that contradict this assertion. Or is the goal, in fact, to redefine what solid wood is? As long as consumers fail to educate themselves, it only follows that salespeople and grifters will dazzle them with their marketing strategies regardless of the reductions of language and functionality that are the results.
definitionally unsolid wood for the drawer bottom
The piece is rickety and it's probably due to the manner in which 'solid wood' is used less as a structure element than as a meretricious feature. The piece uses solid wood gliders, which might be an improvement on the more common stamped steel glider. And yet for some confounding reason, the manufacturer undermines this refinement.
Profiled beech glider component
In order to simplify assembly, or perhaps manufacturing and packaging, both left and right sides of the drawer are identical. So while the drawer sides are made of solid wood, albeit, industrially laminated, which is potentially an improvement, they are needlessly milled with grooves that serve no function and render the drawer construction weaker.
Double milled in vain

Needlessly grooved, so ungroovy


I don't know whether Ikea has had to answer any criticism about this, officially from its headquarters or from its own salespeople. A real designer would never deign to respond to such a query I suspect that a spokesperson will emphasize that it's made from solid wood (!) and that it can be more easily assembled by those who don't know their left from their right hands. Solid wood doesn't mean any more what I thought it did.
Duanwu jie kuaile!

06 May 2018

Discovering woodwork while strolling in a corner of Nanjing

The Uber of woodshops coming to your city

The #13 building XinMenXi Commerce and Trade Zone


A former employer has announced its plans to expand its operations into several large Chinese cities and Nanjing is one of them. I asked my wife to accompany me to see what to make of the new location somewhere near JiQingMen 集庆门.
better than underground
It was evident early on during our stroll, that it was located within a new construction site that involved a lot of demolition and a lot of bland new construction that would be certain to attract many new consumers. The ubiquitous Vanke was at the center of the activity, semmingly having taken over the operations from Mingfu construction, that would be the new headquarters for an internet company.The building in question was eventually discovered in the center of the Xinmenxi sport area. Even my wife made the comment that the bosses don't seem to value windows.
entryway architecture

Safety First

We saw no signage nor 'woodshop' construction so we continued wending our way along jiqingmen jie until we crossed Fengyousi lu. I recognized the character of si as meaning temple so I suggested that we try to find the temple that the street was undoubtedly named after. I learned only later that the whole neighborhood was named after the FengYou Temple. She asked a fruitseller in her corner shop who explained after a bit of confusion that there was no temple because it had been torn down to make way for a school. Drat. I could neither find any history of the temple online.
We decided to head in the direction that she indicated where the replacement school has been built.
I also later learned that the school that rests on the formerly sacred site is the Nanjing #43 middle school on HuaLu Bei Gan.
securely bolted from the interior
 We were drawn along this road and spotted the locked door of an unnamed building built in an older style. On the left I spotted the sad remains of a once proud brick structure that had been allowed to selfdemolish, its roof long since collapsed as well as the roofs of the shanties that been built up against it.  I have learned that this was once the Nanjing Shanghai Electric Insulating factory. 
electric insulator factory, view from Hualu Bei Gan

Electric insulator factory gable end

I was more appalled by the stench of human waste than the likelihood of PCBs and dioxins that lingered around the site. I turned into a narrow alleyway to find a perimeter wall built with embossed brick spolia taken from the citywall.
falling rendering revealing the ancient monument beneath

wall from spolia possibly taken from the JiQingMen construction

Further along the street, on the south side of the street another building caught my attention.
citywall stones repurposed
 The mass of the foundations seemed so very out of place.  The large stones could be hiding a courtyard houeshold, invisible from the streetside. It was difficult to say but I suspected that the upper courses had been rebuilt a few times more than the lower. At the Gu Wanguansi, a temple that is still in operation but under threat of eviction according to a member, we turned left onto Hualu Gan.
Rotting remnants of timberframe roof structure

Cut stone spolia awaiting its next application
 We were able to view some of the buildings that we had passed along the streetside.
Abandoned archaeological pit, perhaps
pallets can help avoid having to move stones so often by hand


Despite usually tight security on Chinese construction sites, the new temple back door was left ajar, calling out to us to enter.  How dare we refuse such a sacred invitation?


Temple doorway

Interior temple courtyard

All construction had apparently come to a halt some time before our arrival (I estimate at least a year) even though much remained to be done. The woodwork that was more exposed to the elements had begun to decay in its unpainted condition. Or perhaps, the intention was to buck tradition and follow the modern trend of preferring the 'real wood' style.
Contemplating interior decoration

modern sprinkler systems

ham-fisted sensitivity to aesthetics
door bolt


Further inward we trod with assurance to avoid being told that we were trespassing. It still amazes me what can be considered habitable housing. Out of respect, I didn't photograph the worst examples.
Early modern dilpidation
In piles placed here and there between the half demolished structures were recyclable items and trash for stripping of resalable materials. My eyes were drawn to short sections of a timberframe structure, which did not resemble the members of the new temple that we had just been through.
Discarded timberframe members

 workyard
Chinese timbered roof structure

A section of Haulu Gan had been covered over to form a makeshift woodshop complete with a homemade tablesaw that is more typical on construction sites than factory made machines. It was evidently used in the reconstruction of the protected building that was adjacent to it.
semipublic woodshop

the designated historic building
examining the street name sign
Rendered wall


The protected building, which doesn't appear on googlemaps, sported a plaque that announced it as being 'unable to be moved'. I would have photographed this for its information but it was made of a reflective brass that was nearly impossible to read clearly and certainly impossible to photograph.
a wing of the protected building

A hidden view taken by craning over the perimeter wall

It was an expansive compound that was better guarded than the new temple.
Saved former industrial building

evocative of the electrical insulation factory

Too bulky to demolish, perhaps

Further ahead we came across another former factory that somehow managed to remain intact.
historical dead zone

The razed area next to the empty factory, which escaped our exploration and awaits further development.